

Behind the Build: The Ridges Custom Home
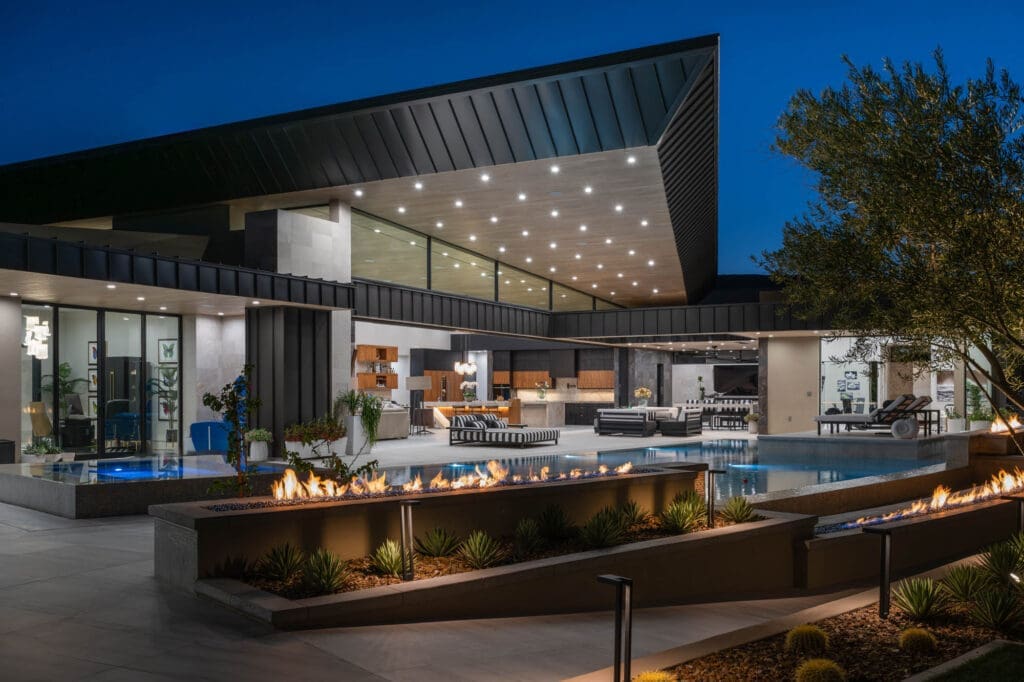
Every project has a story. This one is a custom home built in The Ridges in Summerlin.
The Starting Point
The vision was born a year before I got involved. Hiring a top-quality architect (Pinnacle Architectural Studio) for this project proved instrumental. Starting with a blank canvas is the motto. Quinn and his team set this project up for success while it was still on paper, which made my job easy.
What Made It Interesting
What didn’t make this one interesting? The 50-foot sliding glass door that is motor operated? The dual kitchens (affectionately nicknamed the dirty kitchen and the clean kitchen) with a motor-driven backsplash, so you can pass trays through from one to the other? Backlit blue glass slabs in the niches next to the living room fireplaces? Or the custom stone-wrapped second island (hat tip to JD Stairs for the steel work)? Or the disappearing master bath doors that fold into the wall? So many more items and moments, it would take a book to list them.
Where It Landed
This project was constantly evolving and taking shape up to the last minute and beyond. The client wanted a 3D tile mosaic on the dining room wall, and it had a four-month lead time, so that was one of the finishing pieces that carried over to post-turnover. Because they were some of the most understanding clients, working while they were already living there was easy for all parties involved. To this day, it is the most talked-about project yet.


Be the first to comment